
Ask three granny flat builders in Melbourne how they would approach a project, and you may get three different answers. A method that works on a narrow inner-suburban block may not suit a wide corner block with easy truck access. Choosing the wrong approach can add both time and cost.
“Building options” can sound like a marketing phrase until the quotes start coming back with significant differences.
A backyard home in Melbourne can be built in several ways, and each method affects the price, timeline and final design.
The main options are:
There is no single method that suits every property. The right choice depends on the block, budget, access and how you plan to use the finished space.
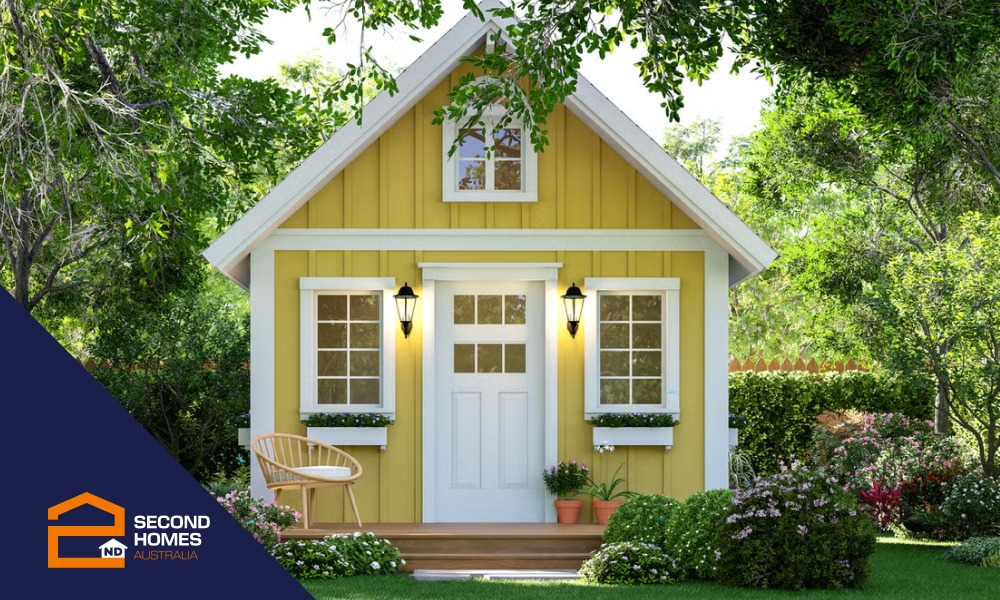
A site-built dwelling is constructed directly on the property, from the foundations upwards, rather than arriving as pre-made factory panels.
Backyard home builders in Melbourne using this approach generally allow a longer construction period. Once permits and approvals are in place, a build may take around 10 to 12 weeks, depending on the project.
The advantage is flexibility.
Sloping blocks, unusual yard shapes and custom floor plans can be managed on site rather than being restricted by a standard factory design.
This approach can be particularly useful because many Melbourne backyards have different layouts and access conditions.
Second Homes Australia uses site-built construction because a standard factory panel cannot always accommodate the unique shape and conditions of an individual backyard.
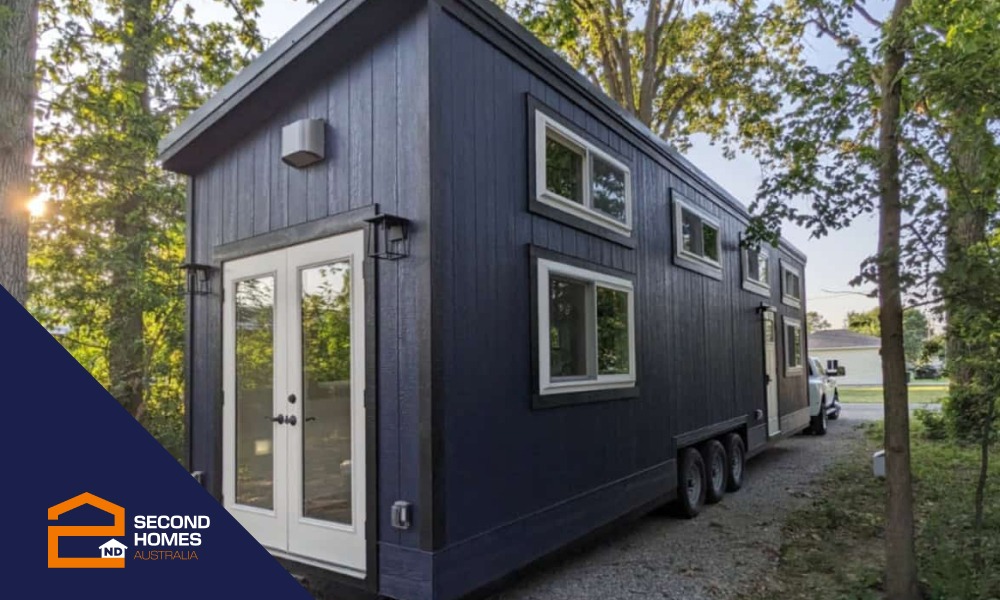
Flat-pack and kit homes are manufactured off site and delivered as panels or modules for assembly on the property.
The main attraction is speed. Because much of the construction happens before delivery, the build can potentially move faster once the site is ready.
Another advantage can be greater price certainty, with costs agreed earlier in the process.
However, site access can become a major limitation.
The panels or modules still need to reach the backyard. That can be difficult if the property has a narrow side gate, limited driveway access or obstacles that prevent a crane or delivery truck from reaching the site.
Where access is straightforward, a kit or flat-pack approach can be practical.
Where access is restricted, the delivery requirements may rule it out before the price becomes the deciding factor.
The foundation should be selected based on the ground conditions rather than personal preference.
Flat, stable and well-drained sites may be suitable for a concrete slab foundation.
However, reactive clay soil, sloping land or areas with drainage issues may require a different solution, such as a steel frame or elevated pier foundation.
These options can cost more, but the right foundation helps ensure the dwelling is suitable for the site.
Skipping a proper site assessment can also create unexpected costs. A quote that initially looks fixed can change if the ground conditions require additional work.
Second Homes Australia conducts soil and site assessments before deciding which foundation approach is suitable. This helps identify potential issues before construction begins.
The best layout depends on what the backyard home needs to achieve.
A simple open-plan space may work well as a home office, studio or compact rental.
A larger design with additional bedrooms, a separate living area and a full kitchen may be more suitable for a parent moving closer to family or an adult child who wants to maintain some independence.
For granny flats in Melbourne intended primarily as rental properties, a compact and efficient design can make sense. Every additional square metre increases construction costs, so the layout needs to provide useful space without unnecessary extras.
For building granny flats in Melbourne for multigenerational living, the priorities can be different.
Additional space, privacy and separate living areas may be more valuable than simply calculating the potential rental return.
There is no universal building method for every backyard.
The right approach depends on several factors, including:
Choosing the wrong method can create more problems than choosing the wrong design.
Many granny flats in Melbourne are quoted before important questions about access and soil conditions are properly addressed. This can create unexpected variations later.
A narrow gate that cannot accommodate delivery equipment or soil that is unsuitable for a standard slab can have a bigger impact on the project than the design shown in the brochure.
The best starting point is therefore not choosing a building method. It is understanding the block first.